11781 Stoltzer, San Antonio, TX 78254
- $617,807
- 4
- BD
- 5
- BA
- 2,602
- SqFt




- List Price
- $617,807
- Status
- ACTIVE
- MLS#
- 621919
- Days on Market
- 26
- Bedrooms
- 4
- Bathrooms
- 5
- Living Area
- 2,602
Property Description
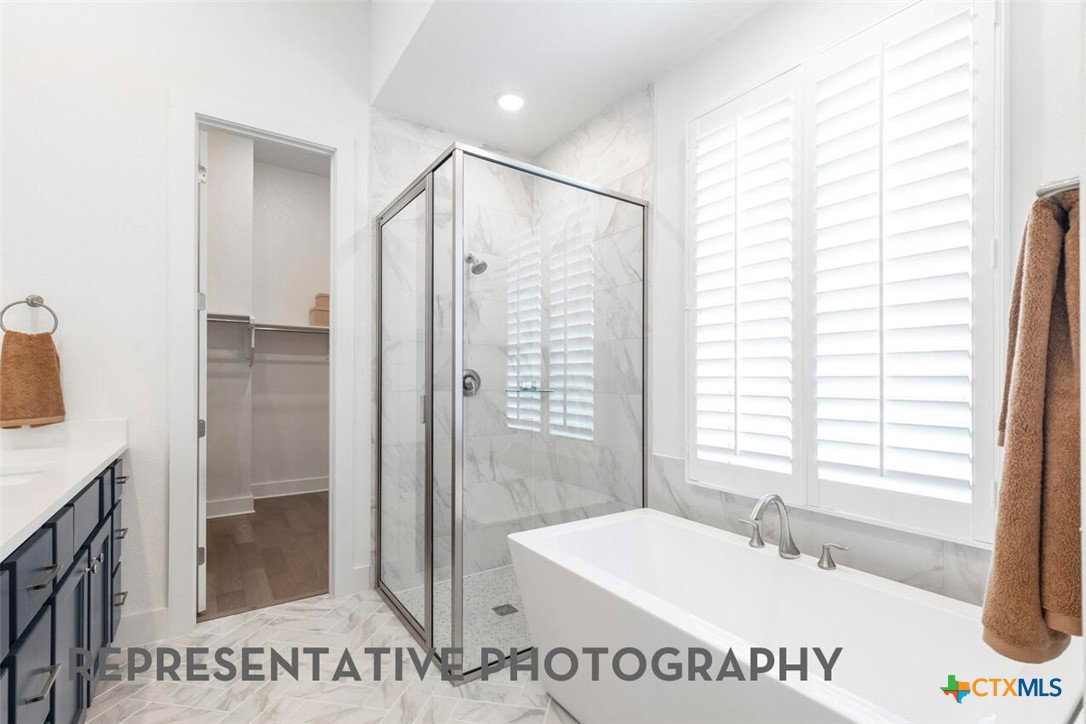
The Surrey floor plan by Highland Homes offers a thoughtfully designed one-story layout that combines open-concept living with enhanced comfort and luxury. Situated on a desirable corner homesite, this home features an extended outdoor living area that expands the space for relaxing, entertaining, and enjoying the outdoors. The interior is elevated with 8-foot doors throughout, creating an elegant, spacious feel, while the kitchen is appointed with built-in appliances for a clean, upscale appearance and improved functionality. The open living, dining, and kitchen areas provide an inviting setting for everyday living and gatherings. The primary suite has been enhanced with the Luxury Primary Suite Extension, creating a more spacious owner's retreat. The primary bathroom includes a drop-in soaking tub with a separate shower, offering a spa-inspired experience. A convenient powder bath provides an additional restroom for guests, while the private bath option enhances privacy and comfort for secondary bedrooms. Together, these upgrades create a home that blends timeless style, everyday convenience, and premium features, making it well suited for both comfortable living and long-term value.
/u.realgeeks.media/people1strealty/PeopleFirst_Logo_02_Black.png)
Additional Information
- HOA Fee
- $495
- Year Built
- 2026
- Garage Spaces
- 2
- Exterior Features
- Covered Patio
- Interior Features
- All Bedrooms Down, Built-in Features, Ceiling Fan(s), Chandelier, Carbon Monoxide Detector, Double Vanity, Garden Tub/Roman Tub, High Ceilings, Home Office, Living/Dining Room, Open Floorplan, Pull Down Attic Stairs, Separate Shower, Smart Thermostat, Walk-In Closet(s), Custom Cabinets, Eat-in Kitchen, Kitchen Island, Other, See Remarks
- Roof
- Composition, Shingle
- Appliances
- Dishwasher, Electric Water Heater, Disposal, Microwave, Other, See Remarks, Tankless Water Heater, Vented Exhaust Fan
- View
- None
- School District
- Northside ISD
- Middle School
- Folks Middle School
- Sewer
- Not Connected (at lot), Public Sewer
- Stories
- 1
- Street Name
- Stoltzer
- Street Number
- 11781
- Neighborhood
- Davis Ranch
- Water
- Not Connected (at lot), Public
- Acres
- 0.14
- County
- Bexar
- Foundation
- Slab
- Heating
- Central, Natural Gas
Mortgage Calculator
Listing courtesy of Dina Verteramo from Highland Homes Realty
Information obtained from TXSMABOR is current as of . Information provided by seller/other sources, not verified by broker. All interested persons should independently verify accuracy of all information. Information deemed reliable but not guaranteed. Information provided is for consumers' personal, non-commercial use and may not be used for any purpose other than to identify prospective properties consumers may be interested in purchasing.